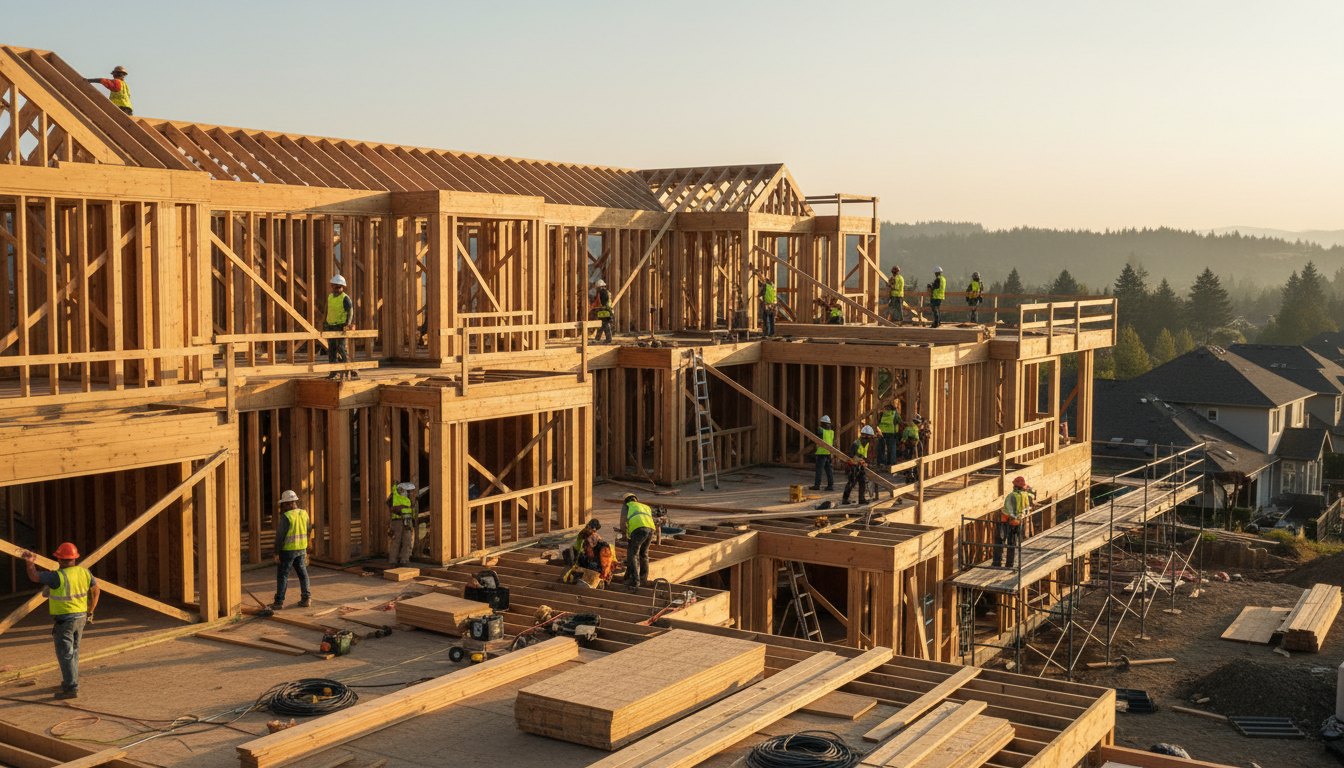
Site preparation Utah new home construction involves clearing vegetation, debris, and old structures while performing grading and excavation to create a level building surface. These essential services typically cost between $5,000 and $10,000; however, total expenses may vary based on the specific terrain and complexity of the lot. Completing this phase correctly ensures a stable foundation and a clean slate for the subsequent stages of the building process.
Building a custom home in Utah often begins with a vision of the finished view, yet many homeowners overlook the complex realities hidden beneath the surface. From navigating the rocky terrain of the Wasatch Front to managing the unique drainage requirements of high altitude builds, poor site preparation can lead to costly foundation shifts or water damage years down the road. At Anders Construction, we believe that the success of your home depends entirely on the ground it stands upon. This guide explores the essential phases of preparing your Utah lot for construction, including due diligence, grading, and utility infrastructure. You will learn how to navigate local permitting, manage excavation costs, and ensure your site is engineered for long term stability through every phase of the project.
Why Site Preparation is the Most Critical Step of Your Utah Build
Site preparation is often the most misunderstood phase of a project. To many, it looks like simple earthmoving, but in reality, it is the process of engineering a stable, well drained platform designed to support a structure for decades. For site preparation Utah new home construction requires a deep understanding of the local environment. Our state presents unique geological hurdles, from the expansive clay soils common in the valleys to the steep, rocky mountain slopes that demand precise grading and erosion control.
Failing to account for these factors leads to structural settling or basement flooding during the heavy spring runoff. At Anders Construction, we take a hands-on approach to the local terrain in Box Elder County and throughout the state. We focus on creating a site that manages water effectively and provides a compact, level base. By integrating dependable residential construction services with expert earthwork, we ensure that the work beneath your floorboards is just as high-quality as the finish carpentry. This initial investment in quality site work prevents costly repairs later, protecting your home against the shifting soils and intense weather cycles characteristic of the Intermountain West.
Phase 1: Due Diligence and Utah Lot Selection
Before the first excavator arrives for site preparation Utah new home construction, you must verify that the land can actually support your vision. Prospective owners often ask: why is a lot not buildable? In many cases, it comes down to a combination of topography and legal constraints. In Utah, a lot may be considered unbuildable if the slope exceeds municipal grading limits, if it sits within a protected floodplain, or if there is no legal easement for street access. Addressing these questions early prevents a significant financial commitment to a property that cannot be used.
A critical part of due diligence is confirming utility availability. While urban infill lots might have simple tie-ins, building in more rural parts of Box Elder County often involves choosing between a municipal sewer connection and a private septic system. If a septic system is required, the soil must pass a percolation test to prove it can handle a drain field. Furthermore, Utah water rights are famously complex. Simply owning land does not guarantee the right to drill a well or hook into a local water share. You must also navigate specific zoning restrictions that dictate building height, setbacks from property lines, and total lot coverage.
Finally, the Intermountain West is known for difficult soil profiles, including expansive clays and bedrock. A geotechnical report is essential. This engineering study identifies soil stability issues and determines the load-bearing capacity of the earth. At Anders Construction, we believe expert project management begins with these hard facts. Understanding the subterranean conditions allows us to plan for proper reinforcement from day one. If you are currently evaluating a piece of property, contact Anders Construction today to discuss how the local terrain will impact your build.
Phase 2: Planning, Permits, and Site Surveying

Once due diligence is complete, the process moves into technical planning and administrative approvals. This stage ensures your site preparation Utah new home construction aligns with local ordinances and engineering standards. A professional land survey is the first requirement. This is not just about identifying property corners; the surveyor marks specific setbacks required by Utah building codes and identifies topographical features that impact the foundation design. Without an accurate survey, you risk encroaching on easements or facing legal disputes with neighbors over property lines.
Concurrent with surveying, we navigate the permitting process. Coordination with local building departments in municipalities across Box Elder County and the surrounding areas is essential. This involves submitting detailed site plans that account for soil reports and drainage strategies. The Planning image illustrates this collaborative phase, where we work closely with homeowners to ensure every permit is secured and every boundary is verified before any machinery touches the dirt. Our approach to expert project management emphasizes this administrative precision to avoid mid-project work stoppages. Securing these approvals protects your investment and ensures the build complies with Utah's specific safety and environmental regulations. This stage creates the legal and technical roadmap that dictates every physical move we make on the lot.
Phase 3: Clearing and Demolition, Creating a Clean Slate
With the survey stakes in place, the physical work of site preparation Utah new home construction begins by stripping the land of anything that compromises the building pad. Clearing and demolition involve more than just hauling away surface debris; it requires the systematic removal of deep root systems, large boulders, and any legacy structures. We emphasize thorough clearing because organic matter trapped beneath a foundation will eventually decompose. This decomposition creates subsurface voids that lead to uneven settling and costly structural failure over time.
The scope of this phase varies significantly depending on the location. In rural parts of Box Elder County, the focus is often on clearing sagebrush or managing rocky outcroppings to make way for dependable residential construction services. In contrast, infill projects in established Utah neighborhoods often require the complex demolition of old garages, concrete slabs, or derelict homes. These projects demand careful debris management to protect adjacent properties. Our team ensures every scrap of non-structural material is removed, leaving a clean slate of stable mineral soil ready for the next phase of development.
Phase 4: Excavation and Grading for Proper Drainage
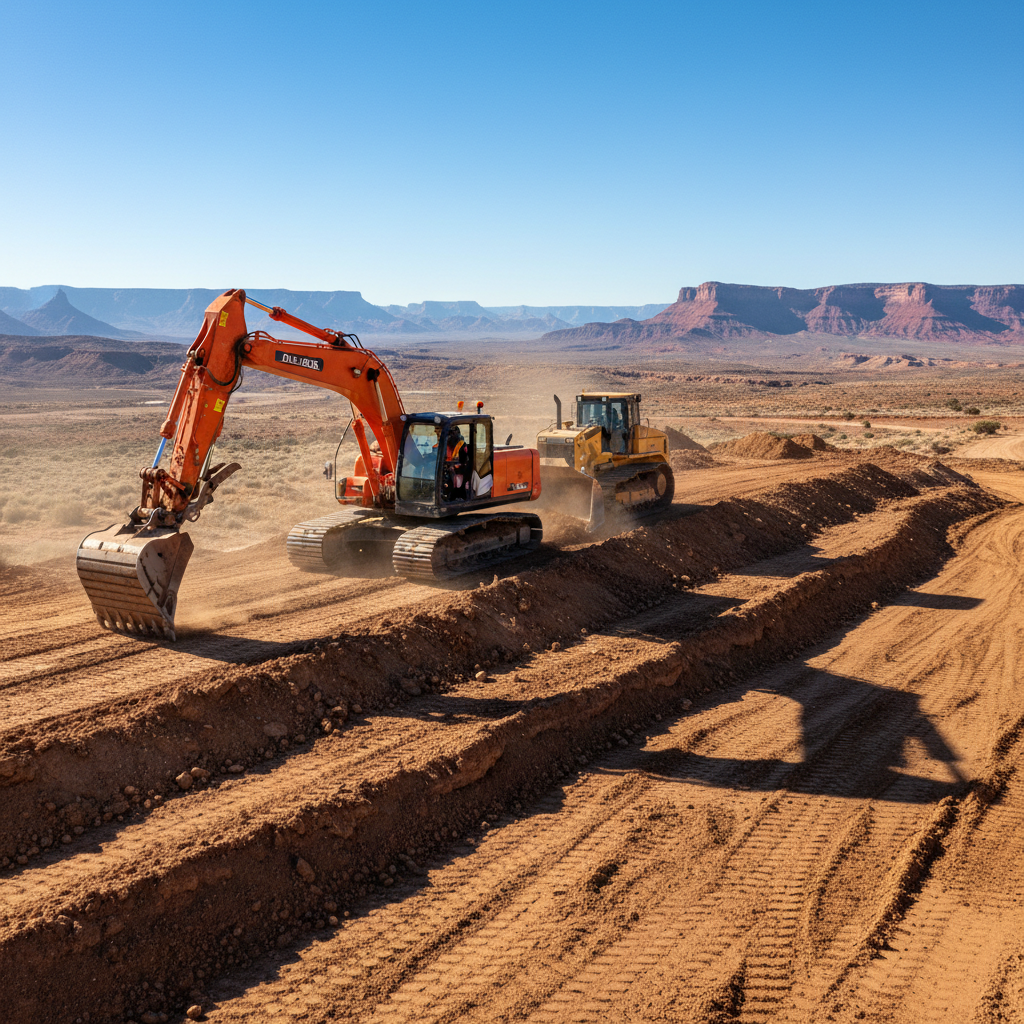
Once the land is cleared, we transition into the technical shaping of the lot. This stage, often referred to as site prep excavation, involves moving significant volumes of earth to establish the subgrade. We begin with rough grading, which uses heavy equipment like dozers and excavators to level the building pad and set the primary elevations. During this phase, we account for the specific soil density and compaction requirements identified in your geotechnical report to ensure a stable base for the footings.
Proper grading is the primary defense against water damage. In Utah, the heavy spring runoff from snowmelt can quickly saturate the ground and exert hydrostatic pressure against foundation walls. If the slope is not engineered correctly, this water will collect in low spots and inevitably find its way into your basement. We utilize laser leveling technology to ensure a positive slope, typically a minimum of six inches of fall within the first ten feet away from the home. This directs runoff toward swales or the street rather than letting it pool against the foundation.
The process is completed in two distinct stages. While rough grading sets the foundation for dependable residential construction services, final grading occurs after the structure is framed and utilities are backfilled. This final pass uses smaller equipment, such as skid steers with grading attachments, to refine the surface for landscaping and ensure long term drainage stability. Our approach to expert project management ensures that these elevations are checked multiple times throughout the build. If you have concerns about the topography of your lot, contact Anders Construction today to review your site plan.
Phase 5: Underground Utilities and Infrastructure
After the surface is shaped, the focus shifts to the vital systems that remain hidden beneath the finished landscape. This invisible phase of site preparation Utah new home construction involves precise trenching for water lines, natural gas, electrical conduits, and fiber optic cables. Each utility requires specific burial depths and horizontal separation to satisfy safety codes and prevent future interference. Coordination is often the most difficult aspect of this stage. We manage the logistics with local utility providers to ensure that meters are set and connections are verified without causing scheduling bottlenecks.
In the more rural stretches of Box Elder County, infrastructure often includes a private septic system instead of a municipal sewer tie in. This involves excavating for a concrete or plastic tank and a carefully engineered drain field. The placement must strictly follow health department setbacks from property lines and water sources. Our expert project management focuses on getting these components in the ground accurately and early, which avoids the cost of re excavating once vertical construction begins. Properly executed utility work is the backbone of dependable residential construction services, ensuring your home functions reliably from day one.
Phase 6: Foundation Excavation and Footings
After the utility infrastructure is secure, the project shifts toward the specific footprint of your structure. This stage marks the transition where site preparation Utah new home construction moves from general lot shaping to the start of vertical building. We excavate the exact area where the home will sit, paying strict attention to the depths required by your engineered plans. In the Intermountain West, footings must sit below the local frost line to prevent seasonal soil heaving from compromising the structure.
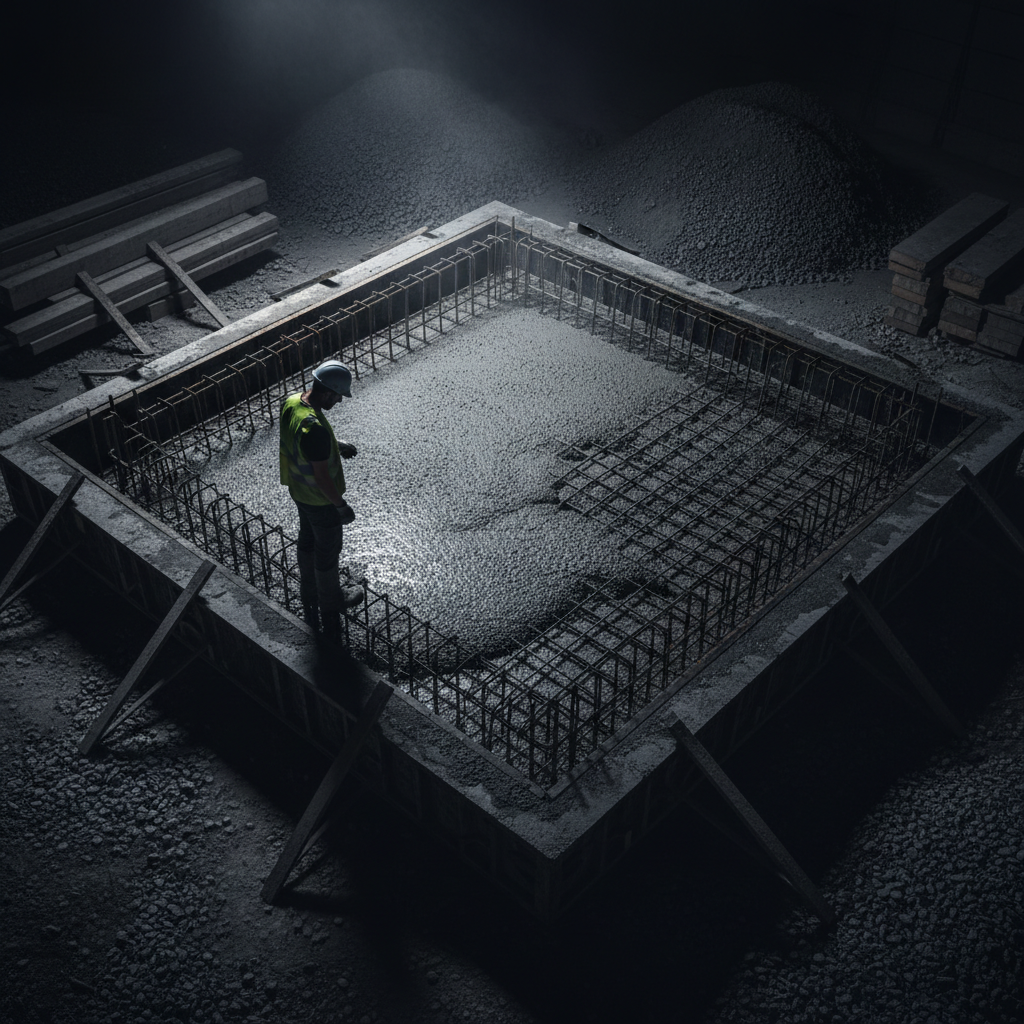
The footings act as the widened base of the foundation, designed to distribute the massive weight of the house across the soil. Precision is non-negotiable here. A discrepancy of even an inch can lead to framing issues or weight distribution failures later in the project. As shown in the Foundation image, we use heavy duty steel rebar to provide the necessary tensile strength within the concrete. This reinforcement ensures the foundation can withstand the lateral pressures often exerted by Utah’s expansive clay soils. By combining dependable residential construction services with expert project management, we verify that every foot of the trench is level and every piece of rebar is tied correctly. If you are ready to move from dirt to concrete, contact Anders Construction today to discuss your foundation requirements.
Understanding Site Preparation Costs in Utah
Estimating the site preparation cost Utah new home construction requires involves balancing the physical needs of the land with the regulatory demands of the municipality. For most projects in Box Elder County, a realistic budget for comprehensive site work falls between $15,000 and $50,000. While a flat, accessible lot keeps costs manageable, geological surprises can quickly change the financial landscape.
The primary drivers of high site costs in the Intermountain West include hitting bedrock and the necessity of structural earth retention. If excavation reveals solid rock, specialized equipment and additional labor hours are required to reach the proper depth. Furthermore, building on Utah’s mountain slopes often necessitates retaining walls, which typically cost between $20 and $50 per square foot. Long utility runs to remote sections of a property or the installation of complex drainage systems to handle spring runoff also contribute to the final tally.
Expense Category | Standard Lot (Flat, Utilities Close) | Complex Lot (Sloped, Rocky, Remote) |
|---|---|---|
Clearing & Rough Grading | $5,000 – $10,000 | $15,000 – $30,000+ |
Utility Extensions | $3,000 – $8,000 | $12,000 – $25,000+ |
Retaining Walls | Usually $0 | $10,000 – $40,000+ |
Total Site Prep Range | $15,000 – $25,000 | $50,000+ |
Navigating these variables requires expert project management to prevent budget overruns before vertical construction even begins. To receive a detailed assessment of your property and its specific challenges, contact Anders Construction today and learn how our dependable residential construction services ensure your site is prepared efficiently and correctly.
Frequently Asked Questions About Utah Site Work
Navigating the initial phases of a build often brings up several common questions regarding the technical and financial aspects of the project. Here are the most frequent inquiries we address regarding site preparation Utah new home construction projects.
How long does the site preparation process take? On a standard lot, the physical work of clearing, grading, and trenching typically spans two to four weeks. However, this timeline can fluctuate based on the specific geology of the lot and the responsiveness of local utility providers. Unexpected subsurface rock or heavy seasonal moisture during the Utah spring can also extend the schedule.
Can I handle the site preparation myself? While homeowners may be tempted to clear brush or rent a small excavator, we strongly advise against DIY site work. Professional site preparation requires specialized heavy equipment and precision laser leveling to ensure water flows away from the structure. Mistakes in grading or soil compaction can lead to foundation failure or significant water damage that is not covered by standard warranties. Furthermore, professional contractors manage the liability, safety protocols, and complex municipal inspections required for dependable residential construction services.
What is the most expensive part of site preparation? In the Intermountain West, the most significant costs usually stem from rock excavation or utility extensions. Hitting bedrock requires specialized machinery and more labor hours to reach the necessary depths for footings and basements. Additionally, if a lot is situated far from existing infrastructure, the cost of trenching and installing hundreds of feet of conduit for power and water can quickly increase the budget. Utilizing expert project management allows you to identify these geological and logistical hurdles before they become financial surprises. To get a professional eyes-on assessment of your property, contact Anders Construction today.
Preparing your Utah lot is the most critical step in ensuring your new home stands on a solid foundation. From proper grading to managing local soil conditions, getting these early stages right prevents costly issues down the road. While understanding the process is helpful, the technical work often requires specialized equipment and local expertise. If you want expert help navigating the complexities of site development, you can explore our Services to see how we can assist your project.