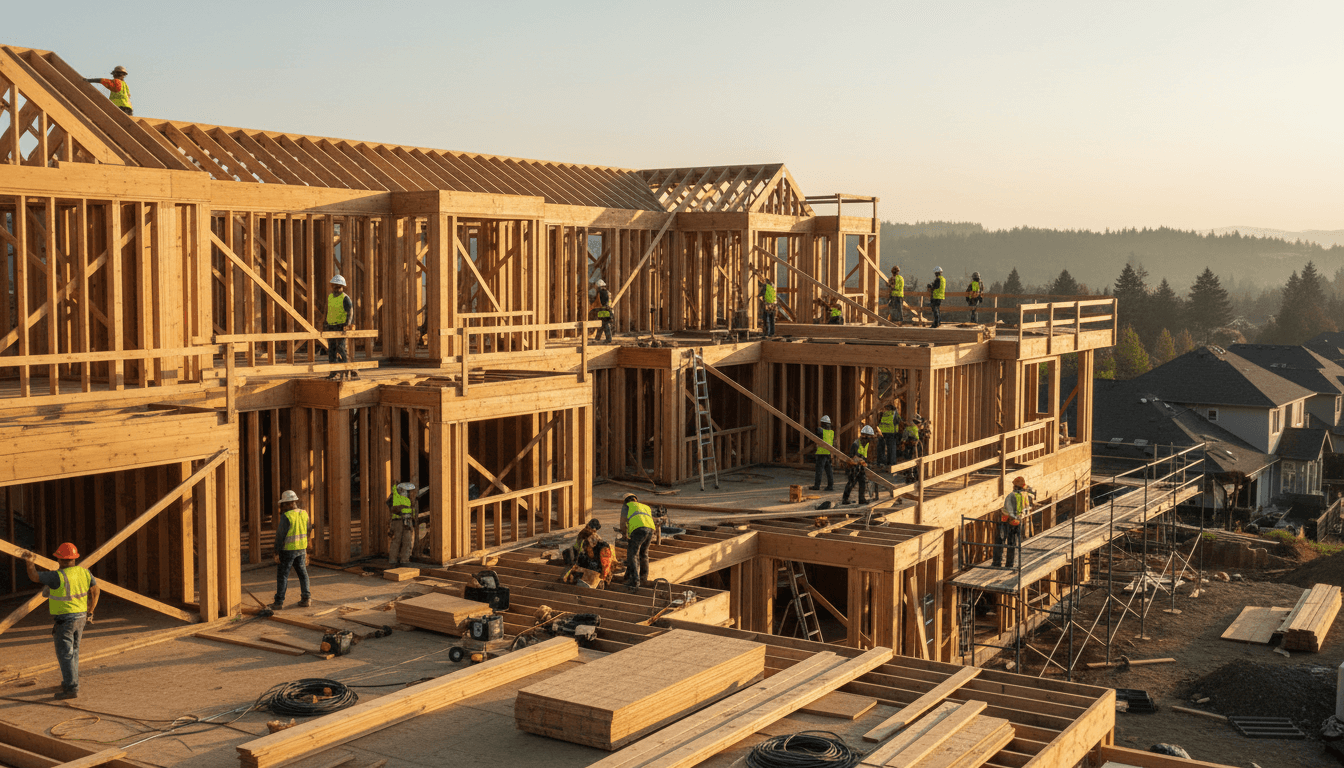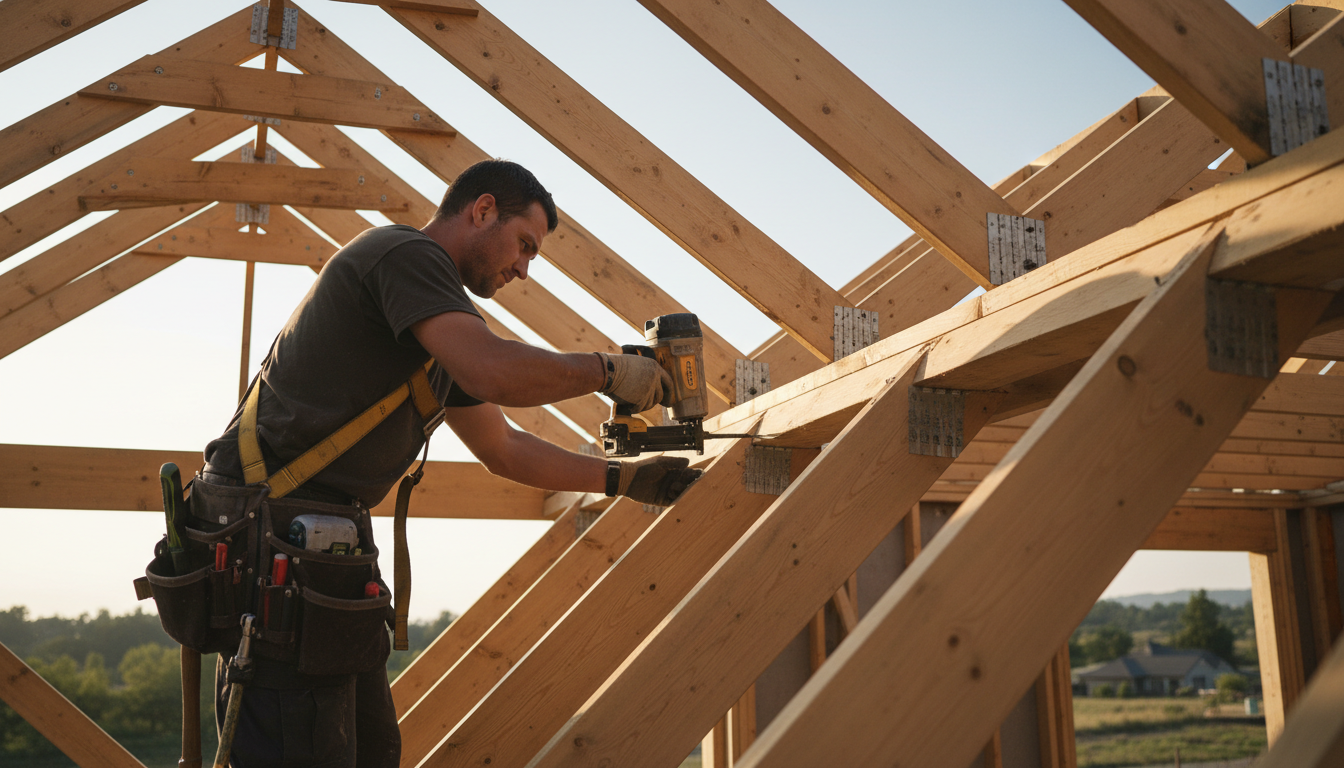
It typically takes between 9 and 12 months to build a house in Utah, though the duration can extend up to 16 months for complex custom projects. While construction usually lasts about 6 months after permits are issued, seasonal weather and design complexity are the primary factors that determine how long does it take to build a house in Utah.
For most homeowners in Utah, the excitement of breaking ground is often overshadowed by the nagging uncertainty of a move in date. You are likely balancing a mortgage, a lease, or a temporary living situation while watching the horizon for progress. This uncertainty is not just a logistical headache; it is a financial risk that requires precise management. At Anders Construction, we believe that transparency is the foundation of a successful build. In this guide, we will break down the typical construction timeline from the initial permitting phase in Box Elder County to the final interior finishes. We will also examine how Utah’s unique seasonal shifts influence your schedule and identify the specific pitfalls that often lead to delays. By the end of this article, you will have a clear, expert perspective on what to expect during your custom home journey.
The Short Answer: The Typical Utah Home Building Timeline
Determining how long does it take to build a house in Utah requires a clear distinction between the day ground is broken and the day the design process begins. For most residential projects in Box Elder County and across Northern Utah, the total project timeline typically ranges from 9 to 14 months. This duration covers every step from the initial design consultation to the final walkthrough and move-in day.
It is helpful to separate this into two distinct categories: total project time and actual construction time. While the physical building process often spans 6 to 8 months, the pre-construction phase, including architectural planning and permitting, adds significant time before a shovel hits the dirt. National production builders occasionally advertise 120-day turnarounds; however, these timelines often sacrifice the customization and durability required for a high-quality residential investment.
A custom build in the Utah climate demands a more measured approach. Our regional weather patterns and soil compositions require precise site work for homeowners to ensure structural integrity and longevity. Rushing through the foundation or framing stages to meet an artificial deadline can lead to settling issues or moisture problems later. By prioritizing efficient project management over rushed schedules, we ensure that our residential construction services meet the rigorous standards necessary for Utah’s seismic zones and extreme temperature fluctuations. A realistic timeline is not a delay; it is a commitment to building a home that provides long-term value.
Phase 1: Pre Construction, Planning, and Permitting in Box Elder County

Before we can begin the physical site work for homeowners, we must navigate the pre-construction phase. This period is often described as the invisible portion of the project, but it is the most critical for ensuring the build stays on track. Understanding this stage is essential when calculating how long does it take to build a house in Utah, as it can span anywhere from three to six months depending on the complexity of the design and the responsiveness of local municipalities.
The process starts with architectural design, which generally requires four to eight weeks. During this time, we translate your vision into actionable blueprints. Once the initial plans are drafted, we move into engineering and site surveys. These take another two to four weeks and are vital for addressing the specific topography and soil requirements of Northern Utah. Engineering ensures the structure meets local seismic codes, which is a non-negotiable aspect of high-quality residential construction services.
The most variable element of this phase is permitting. In Box Elder County, this involves working with the building departments in Brigham City, Tremonton, or the county office for unincorporated areas. While the actual review process might take two to four weeks, administrative backlogs or requests for plan modifications can extend this timeline. Local zoning laws and setback requirements must be strictly adhered to before a single shovel hits the dirt.
To maintain efficient project management, we recommend that homeowners have their financing fully secured before this phase begins. Lenders often require finalized plans and permits to close on a construction loan, but having your pre-approvals and cash reserves ready prevents unnecessary administrative stalls. By treating the planning phase with the same precision as the framing phase, we eliminate the common decision gaps that frequently derail custom projects.
Phase 2: Site Preparation and Foundation Work
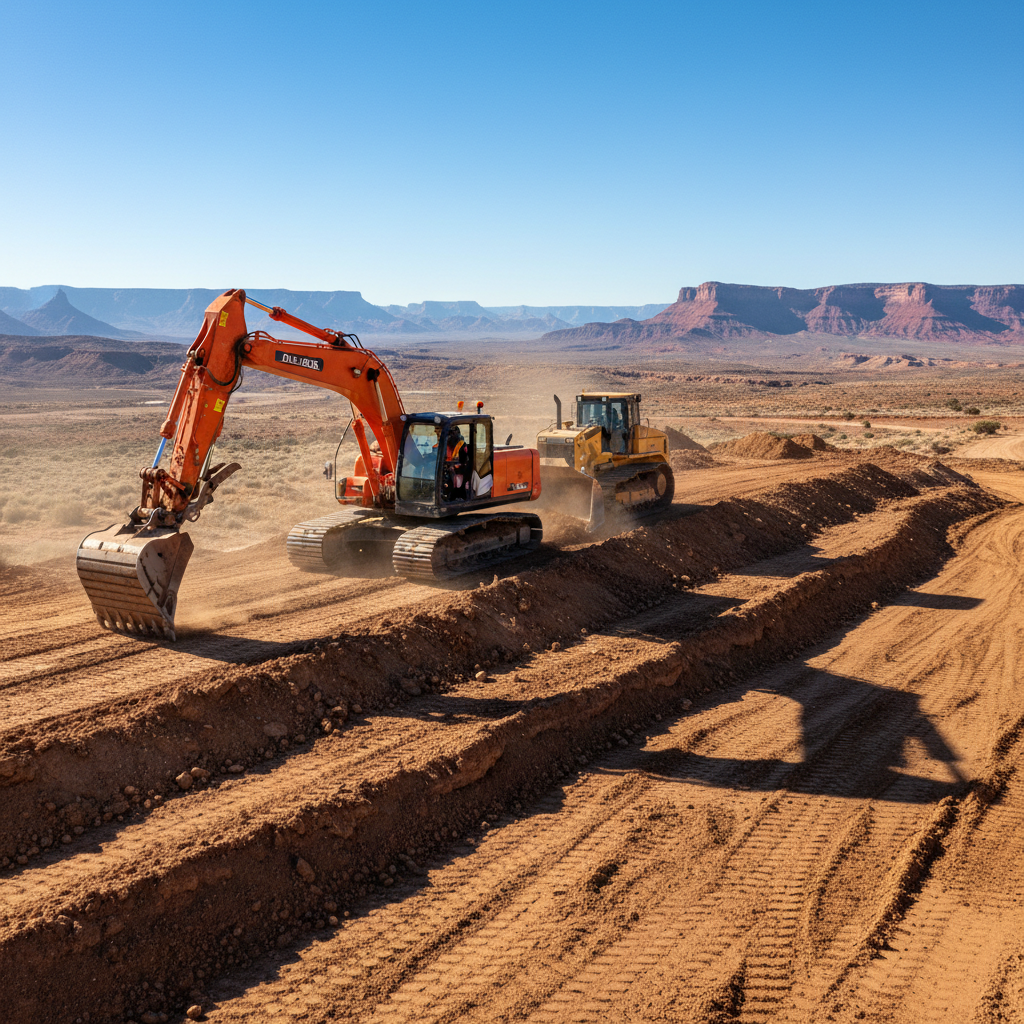
Once the permit is in hand, the project moves from paper to the physical environment. This phase begins with excavation and utility trenching, marking the first time the design truly meets the land. In Box Elder County and the surrounding Northern Utah areas, soil conditions vary significantly. Some lots feature heavy clay that requires specific compaction methods, while others sit on rocky terrain that demands more intensive digging. This stage of site work for homeowners typically spans four to six weeks, though the schedule remains highly susceptible to local weather.
When homeowners ask how long does it take to build a house in Utah, they must account for the seasonal variables of this phase. Excavation can be halted by late winter freezes that make the ground impenetrable or heavy spring rain runoff that turns a site into an inaccessible mud pit. We monitor these conditions closely to ensure that the earth is stable before the concrete is poured. Rushing into a pour during a thaw can lead to settling issues that compromise the entire structure later on.
The foundation itself is the most critical structural component, particularly given Utah’s status as a major seismic zone. We focus on precise footing placement and reinforced stem walls to ensure the structure can withstand regional ground movement. Through efficient project management, we coordinate the delivery of concrete and the inspection of rebar to keep the timeline moving without compromising the integrity of the build. This phase sets the standard for all residential construction services that follow, providing the level base needed for the house to begin rising above the ground.
Phase 3: Framing and Exterior Shell
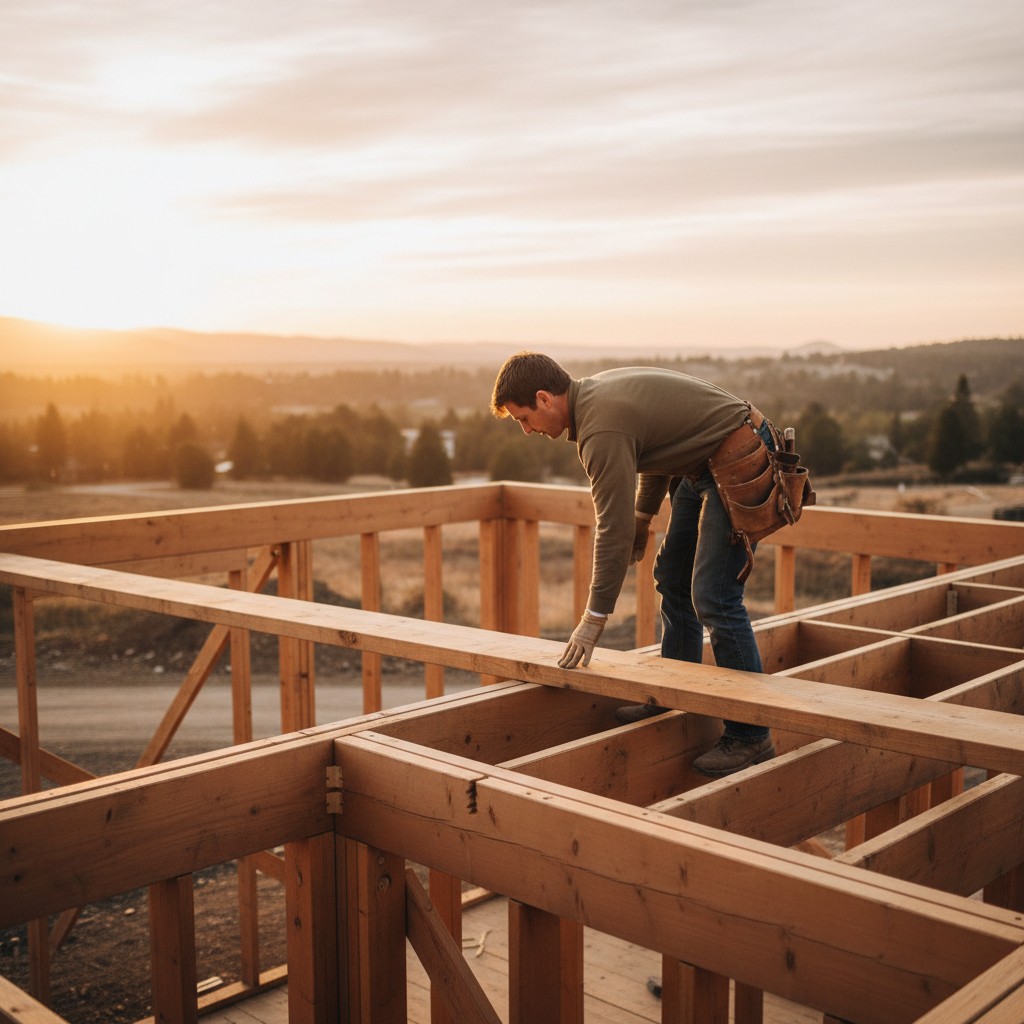
Once the foundation concrete has cured and the forms are stripped, the project enters the framing stage, which is the most visual transformation in the entire process. This phase generally requires 8 to 12 weeks to complete. It involves erecting the floor systems, wall studs, and complex roof trusses. As the skeleton of the home emerges, the structure begins to define the actual living spaces and architectural profile that were previously just lines on a blueprint.
Reaching the "dried in" milestone is the primary goal of this phase. This involves installing the roof decking and shingles, along with the windows and exterior doors. When assessing how long does it take to build a house in Utah, homeowners often worry about our region's sudden snowstorms or heavy winds. Completing the exterior shell provides a critical buffer against the elements. Once the envelope is sealed, our residential construction services can transition to interior tasks without the risk of weather delays.
Through efficient project management, we ensure the framing is square and the exterior is watertight, setting a precise foundation for the mechanical and finishing stages that follow. This stage represents a major shift from heavy labor exposed to the sky to a controlled, indoor environment where detail work can flourish. Getting the shell secured means that the Great Salt Lake effect snow or spring runoff will no longer dictate the daily construction schedule.
Phase 4: Mechanicals and Interior Finishes

With the structure sealed against Northern Utah weather, work shifts to the intricate interior systems. This phase begins with the rough-in of mechanicals, including HVAC, plumbing, and electrical systems. Over the course of 3 to 4 weeks, technicians install the ductwork, piping, and wiring that serve as the home’s nervous system. Because these components are hidden behind walls, we prioritize meticulous layout to ensure long-term serviceability and energy efficiency. Once the rough-ins pass local inspections, we move into the insulation and drywall stage, which requires another 3 to 4 weeks. This is a transformative period where the house finally begins to feel like a series of distinct living spaces.
The final 6 to 10 weeks are dedicated to interior finishes, including cabinetry, flooring, paint, and trim. This stage is where many homeowners wonder how long does it take to build a house in Utah because the visual progress can seem slower than the framing stage. However, the finishing stage requires the highest level of detail. While production builders often rush through trim work to meet deadlines, our residential construction services focus on the precision required in joinery and millwork.
We dedicate significant time to ensuring that every baseboard, crown molding, and cabinet installation is perfectly aligned. Through efficient project management, we coordinate the sequence of trades to prevent the dust from flooring installation from affecting fresh paint or delicate cabinetry finishes. This disciplined approach ensures that the final product does not just look good during the walkthrough, but remains durable as the house settles into the Box Elder County landscape.
The Utah Factor: How Seasonality Impacts Your Move In Date
In Northern Utah, the climate is the primary variable that dictates the construction schedule. To maximize efficiency, the optimal strategy involves starting the design and architectural phase during the summer months. By initiating the process in July or August, you allow three to six months for planning, engineering, and permitting. This timing targets a late winter or early spring foundation pour. Pushing for a spring start ensures that the most weather-sensitive site work for homeowners occurs as the ground thaws, avoiding the complications of excavating frozen earth or the added expense of heating concrete during a mid-winter pour.
When calculating how long does it take to build a house in Utah, you must account for the Great Salt Lake effect snow. In Box Elder County, these localized storms can drop significant accumulation in hours, creating logistical hurdles for material deliveries and stalling exterior masonry or siding work. A prepared contractor uses efficient project management to mitigate these risks by aiming to have the structure dried in before the heaviest snowfalls arrive.
Once the roof is on and windows are installed, residential construction services move indoors. By shifting focus to electrical, plumbing, and finish work during the coldest months, the project maintains momentum regardless of what is happening outside. This strategic seasonal alignment is the difference between a project that stays on track and one that sits dormant until the spring thaw.
Common Causes of Delays and How to Avoid Them
While weather and permitting are significant external factors, internal decisions often have the greatest impact on how long does it take to build a house in Utah. The most frequent timeline killers are decision gaps, which occur when a homeowner is not ready to choose a finish or fixture when the construction schedule demands it. A two week delay in selecting a kitchen faucet or bathroom tile can ripple through the entire project; this pushes back plumbers, tile setters, and inspectors who operate on tight, sequential schedules.
To maintain efficient project management, we recommend finalizing every material selection before the first yard of concrete is poured for the foundation. This proactive approach allows us to identify long lead items early. Specialty materials like custom windows or premium cabinetry often require 10 to 16 weeks for delivery. Ordering these during the site work for homeowners phase ensures they arrive exactly when the crew is ready for installation, preventing the site from sitting idle.
Material Category | Typical Lead Time | Recommended Action |
|---|---|---|
Custom Windows | 10 to 14 weeks | Order during foundation phase |
Cabinetry | 8 to 12 weeks | Finalize before framing starts |
HVAC Units | 2 to 4 weeks | Confirm before rough-ins begin |
Specialty Flooring | 4 to 8 weeks | Select during pre-construction |
Late stage change orders are another major source of friction. Modifying a floor plan or moving a plumbing stack once framing is complete requires backtracking through multiple trades, adding significant labor costs and weeks to the calendar. Our residential construction services rely on a locked-in scope of work to secure labor availability in Northern Utah's competitive market. If a project stalls due to indecision, crews often move to their next scheduled job, creating a gap that can be difficult to close. Clear communication and early commitment to the design are the most effective ways to ensure the build remains within the projected 9 to 14 month window.